SYSTEM RESOURCE / PROJECT MATERIAL
The Project Brief
01 / SYSTEM RESOURCE
The Project Brief
A structured workbook for understanding the project before modeling begins.
SCAN-TO-REVIT MASTERY™ / A CJ NOBLE VISUALS PROGRAM
Point cloud professional Revit model
A practical, project-based system for architecture students, architects, BIM professionals and aspiring specialized freelancers: learn to turn scan data into an organized Revit model, check it against the source, and prepare professional documentation.
30-Day Build-With-Confidence Guarantee
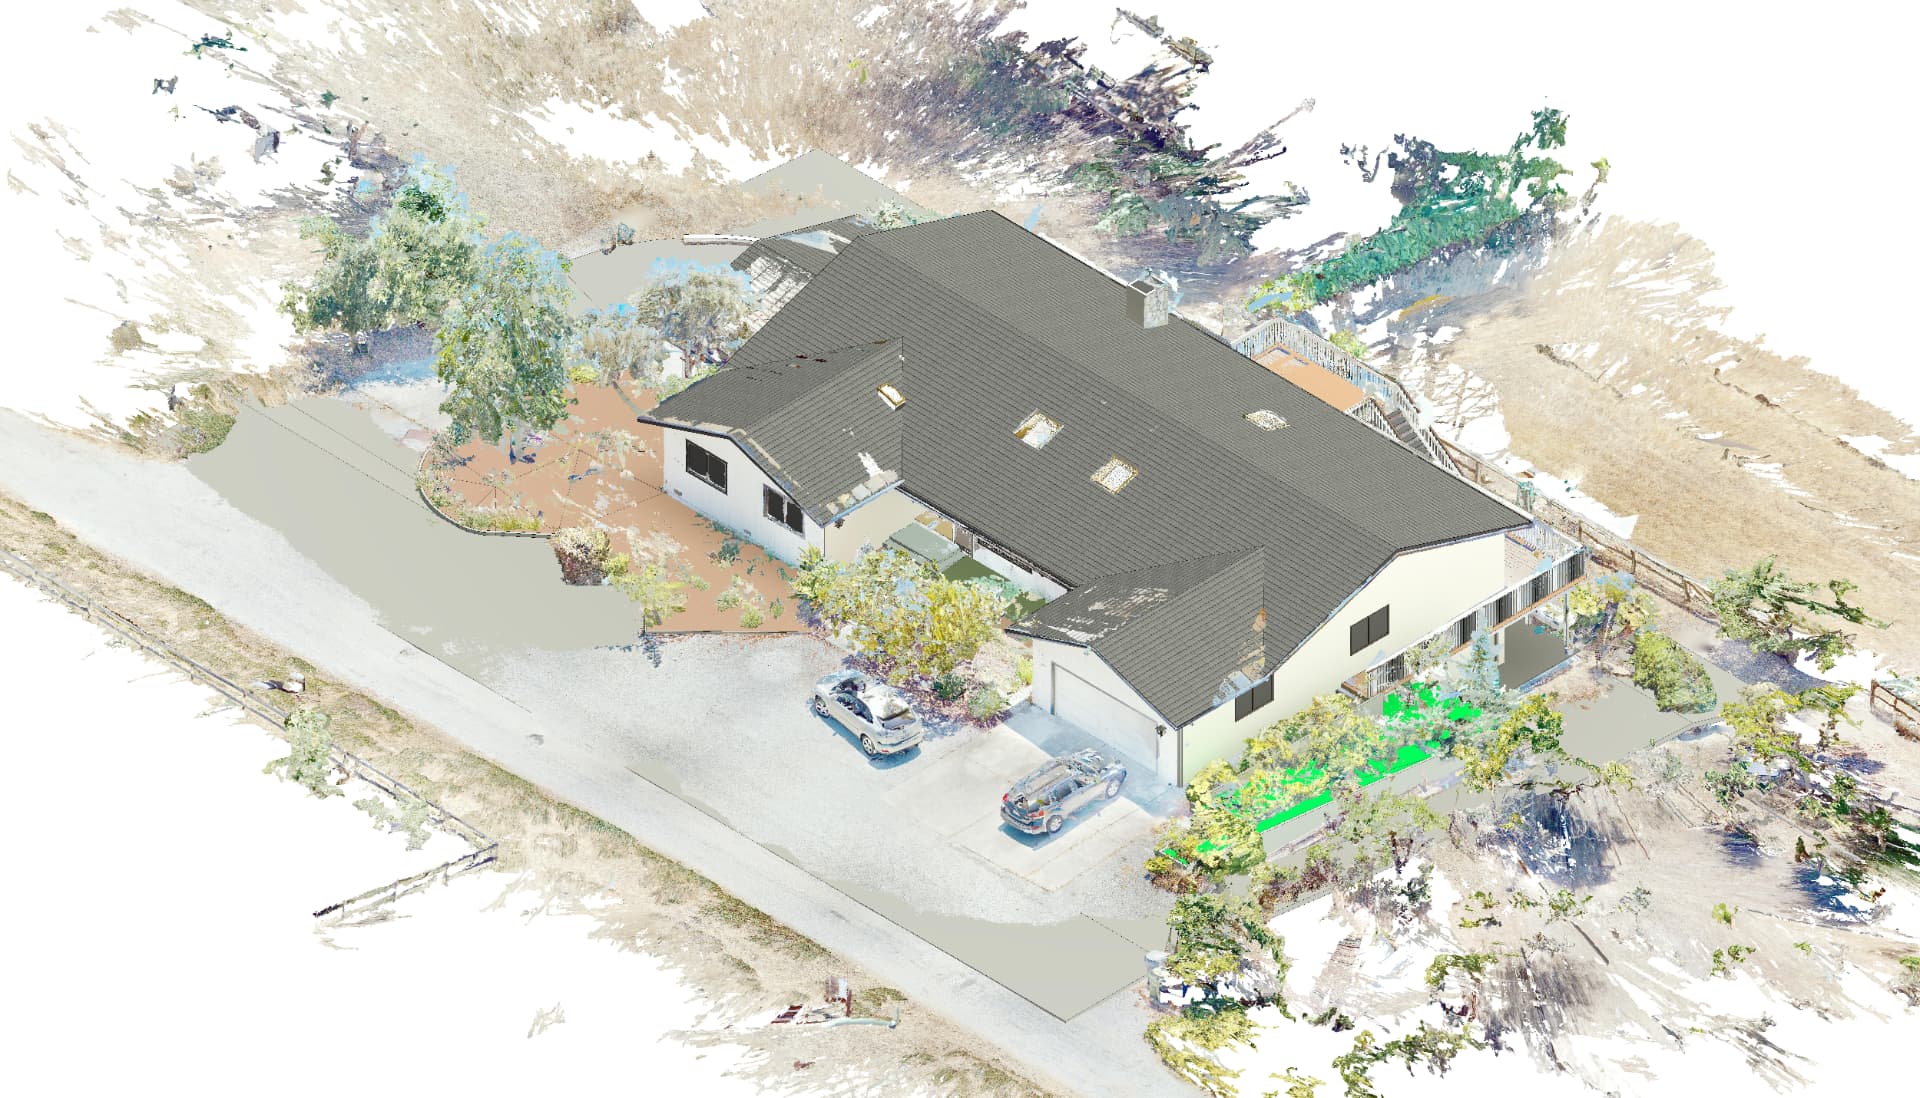 01 / RAW POINT CLOUD
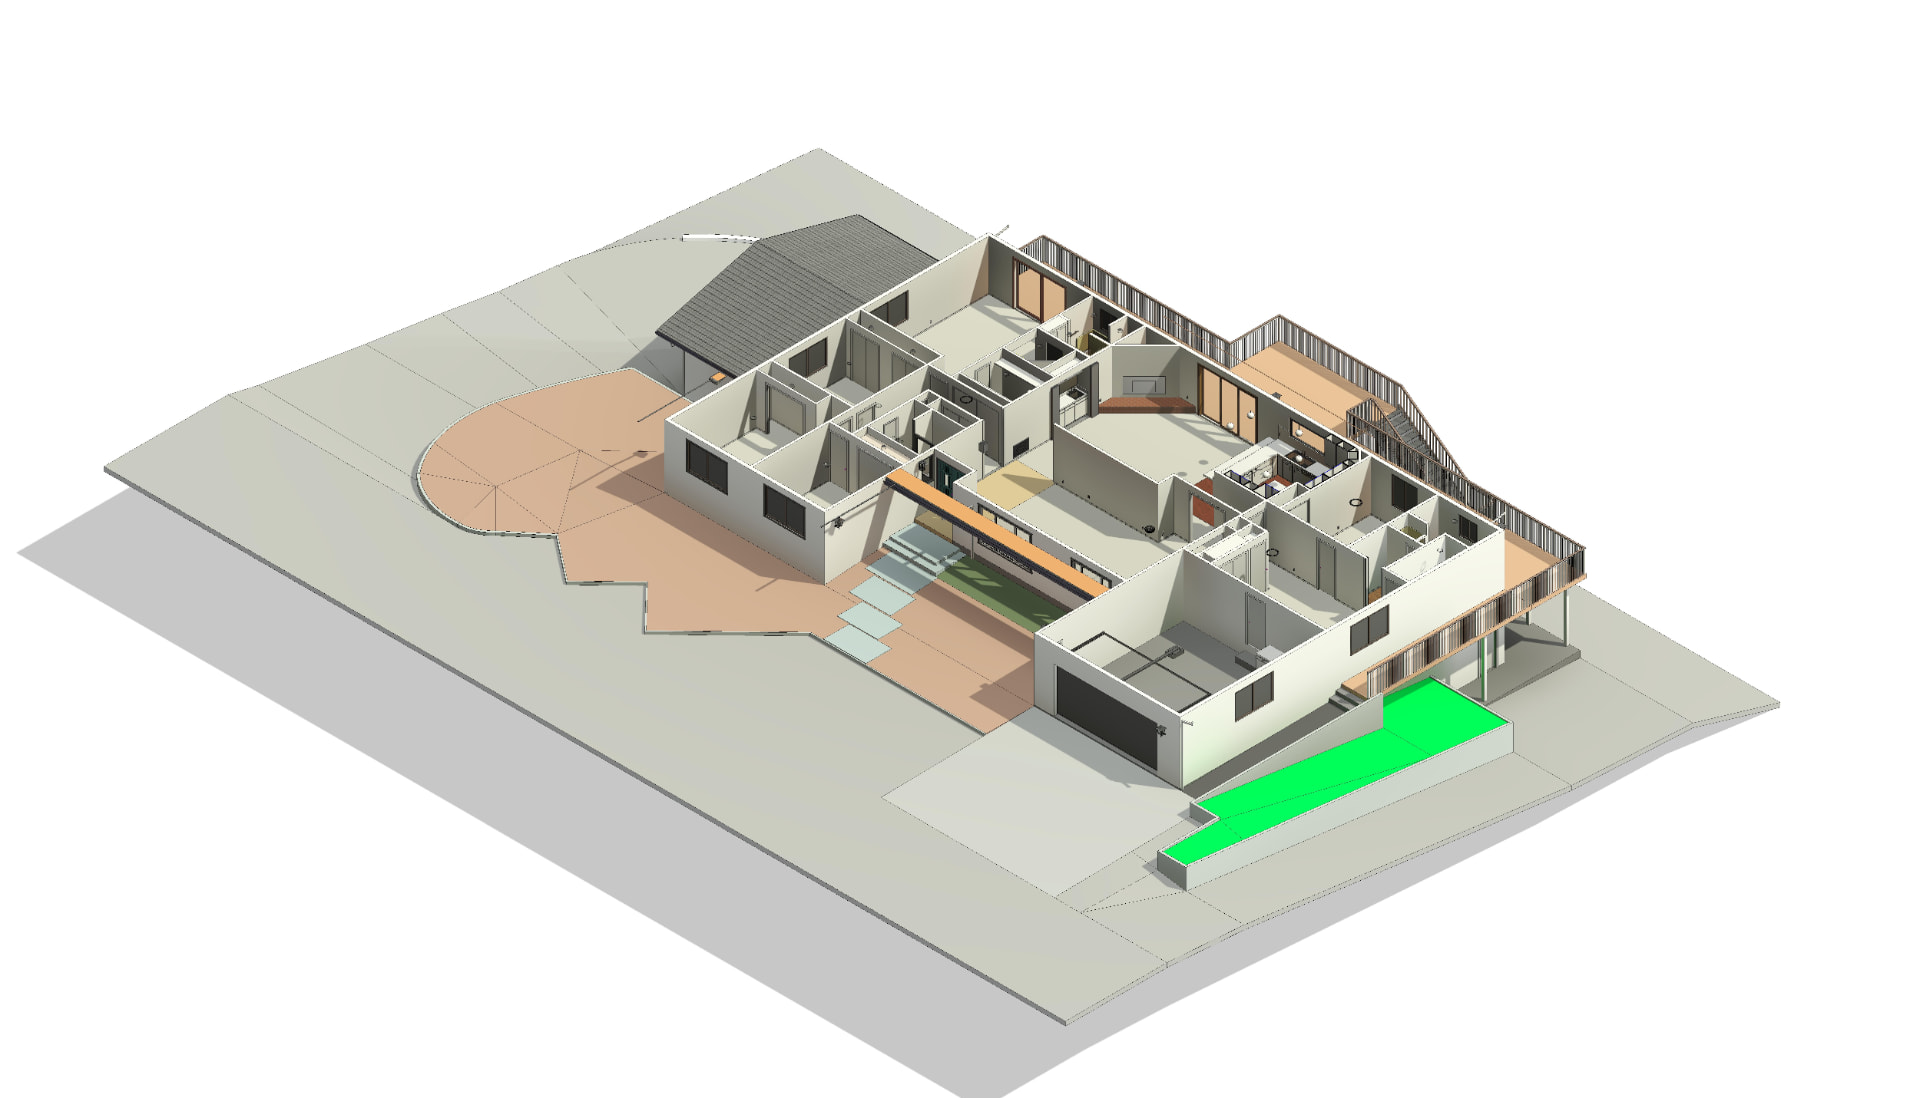 02 / REVIT MODEL
Actual project material · same residential building
FROM SCAN DATA TO PROFESSIONAL DELIVERY
01 /THE PROBLEM
You've learned Revit. Maybe you've taken courses, followed YouTube tutorials, completed school exercises, or practiced on sample files. You know how to model.
But then you're given point-cloud data from an existing building. And suddenly, knowing how to use Revit isn't the same as knowing what to do next.
Where do you start?
How do you organize the project?
What should you model first?
How do you know whether your model actually matches the scan?
And once the model is complete, how do you turn it into professional architectural documentation?
That's the gap Scan-to-Revit Mastery is being built to address.
Because the challenge isn't necessarily learning another Revit command. It's learning how to bring the skills you already have together inside a complete Scan-to-Revit project.
02 /THE LEARNING GAP
Courses and tutorials can teach you individual techniques. School exercises can give you practice. Sample projects can help you get familiar with Revit.
But there's a point where you have to take all those individual skills and make them work together. That's where many learners hit a wall.
You can follow someone else's instructions perfectly and still wonder what you'd do if you were the person responsible for taking a point cloud and turning it into a finished architectural model.
THE DISCONNECTED LEARNING CYCLE
Meanwhile, the opportunity to develop a specialized Scan-to-Revit capability—and build something substantial for your portfolio—keeps getting pushed back.
03 /THE PROJECT-FIRST SOLUTION
Imagine learning Scan-to-Revit through one realistic project instead of a collection of disconnected exercises.
You start with point-cloud data from an existing building. You work toward the Revit model. You check the model against the scan. Then you turn that model into professional architectural documentation.
That is the project-first approach behind Scan-to-Revit Mastery. The purpose isn't to make you memorize more Revit features. It's to give you a practical way to approach a complete Scan-to-Revit project.
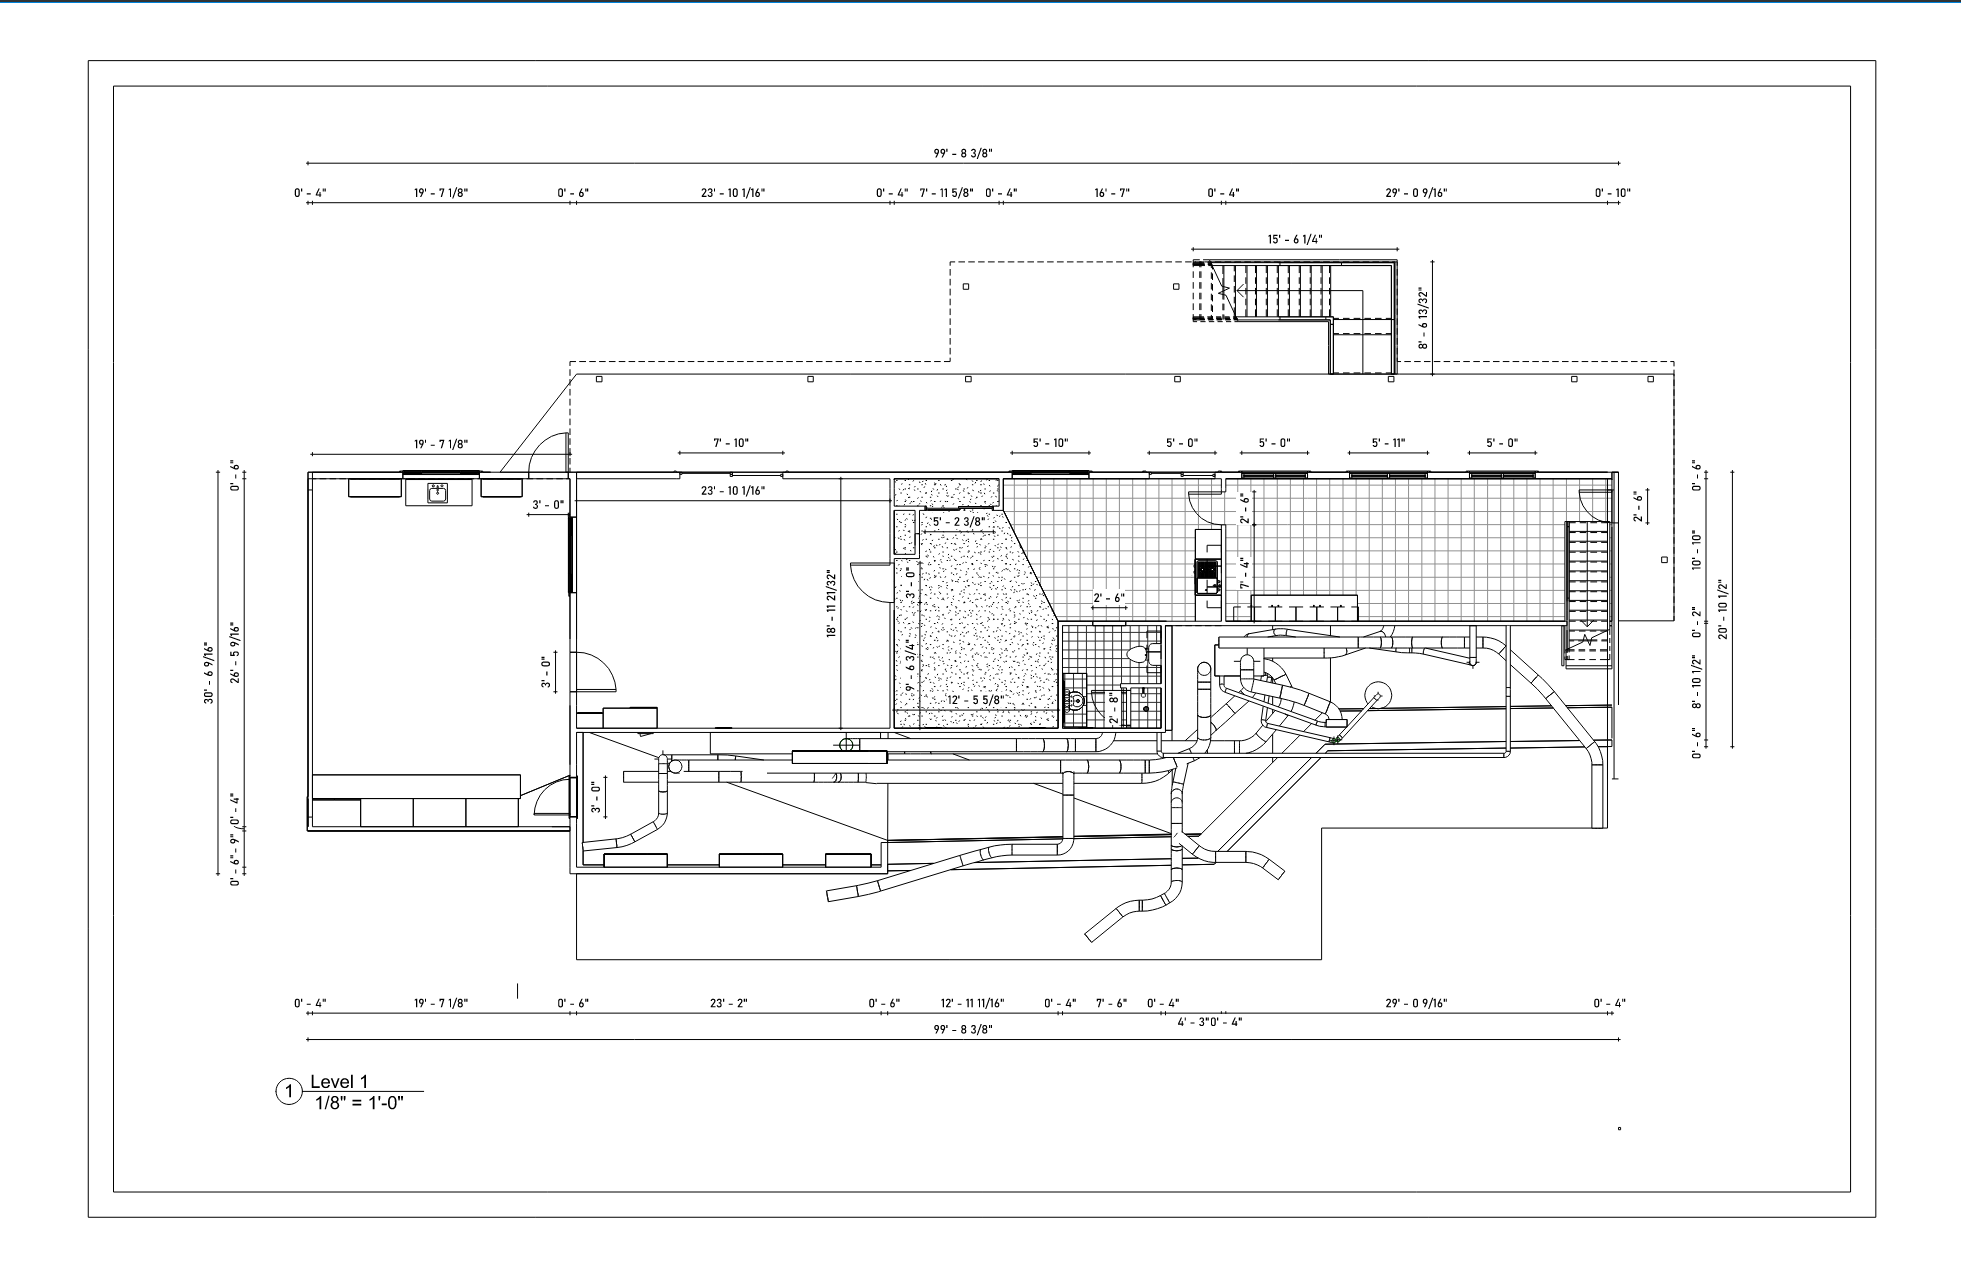
04 /A PRACTICAL FRAMEWORK
A practical framework for approaching a complete Scan-to-Revit project.
Understand the point cloud.
05 /THE PROGRAM
Scan-to-Revit Mastery is a project-based training system being created for people who already have some Revit or architecture knowledge and want to develop a specialized Scan-to-Revit capability.
It's designed to help you work toward one tangible outcome: Take point-cloud data from an existing residential building, build an accurate and organized architectural Revit model, verify it against the scan, and produce a professional documentation set you can present as part of your portfolio.
Complete a realistic project from beginning to end.
06 /THE LEARNING JOURNEY
A connected path through the project—not a collection of isolated lessons.
This learning sequence describes the system; the dated release schedule is shown in the founding-cohort roadmap below.
Ready to build the skill?
07 /WHAT'S INCLUDED
Project-based teaching resources designed to help you move from source data to professional delivery.
SYSTEM RESOURCE / PROJECT MATERIAL
The Project Brief
01 / SYSTEM RESOURCE
A structured workbook for understanding the project before modeling begins.
SYSTEM RESOURCE / PROJECT MATERIAL
The Scan-to-Revit Workflow
02 / SYSTEM RESOURCE
A practical workflow for moving from point cloud data to a structured Revit model.
SYSTEM RESOURCE / PROJECT MATERIAL
The S.M.A.R.T. Method
03 / SYSTEM RESOURCE
The core framework used to approach Scan-to-Revit projects systematically.
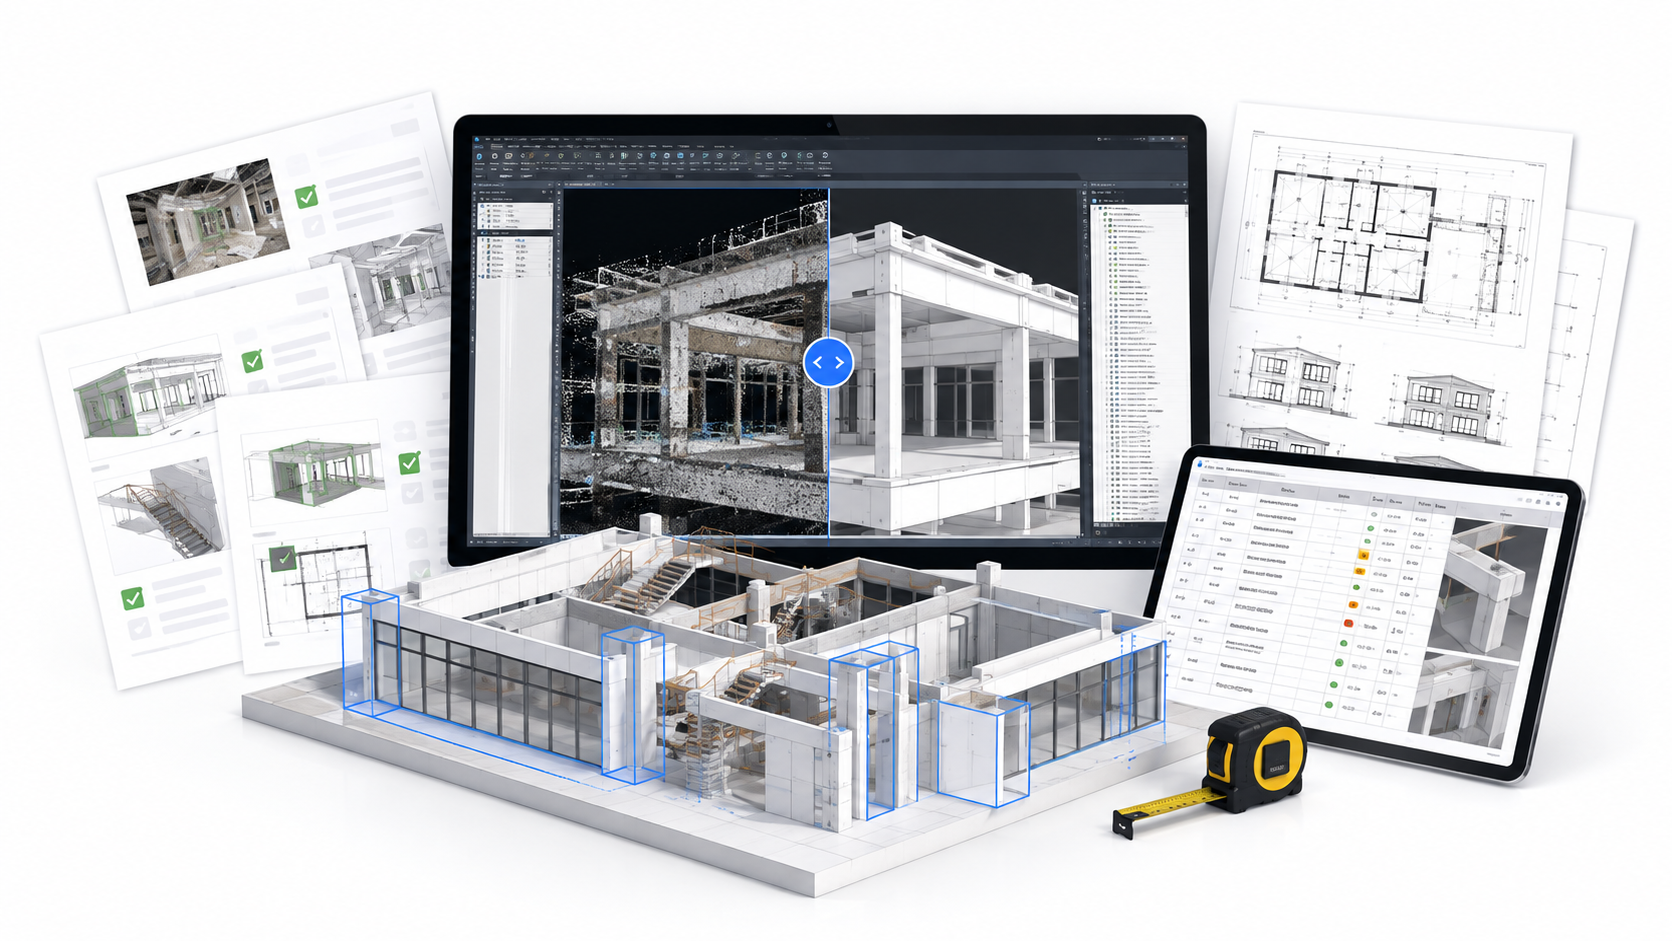
04 / SYSTEM RESOURCE
Practical resources for checking the accuracy and quality of your work.
SYSTEM RESOURCE / PROJECT MATERIAL
Professional Documentation
05 / SYSTEM RESOURCE
Resources and workflows for turning the completed model into usable professional documentation.
ALSO IN THE PROGRAM
Structured opportunities to apply what you're learning while moving through the project.
A realistic existing-building project that brings the entire learning experience together.
Guidance for turning your completed work into tangible evidence of your capability.
A reference you can use to keep the major parts of the Scan-to-Revit workflow organized.
DON'T JUST MODEL. LEARN HOW TO CHECK YOUR WORK.
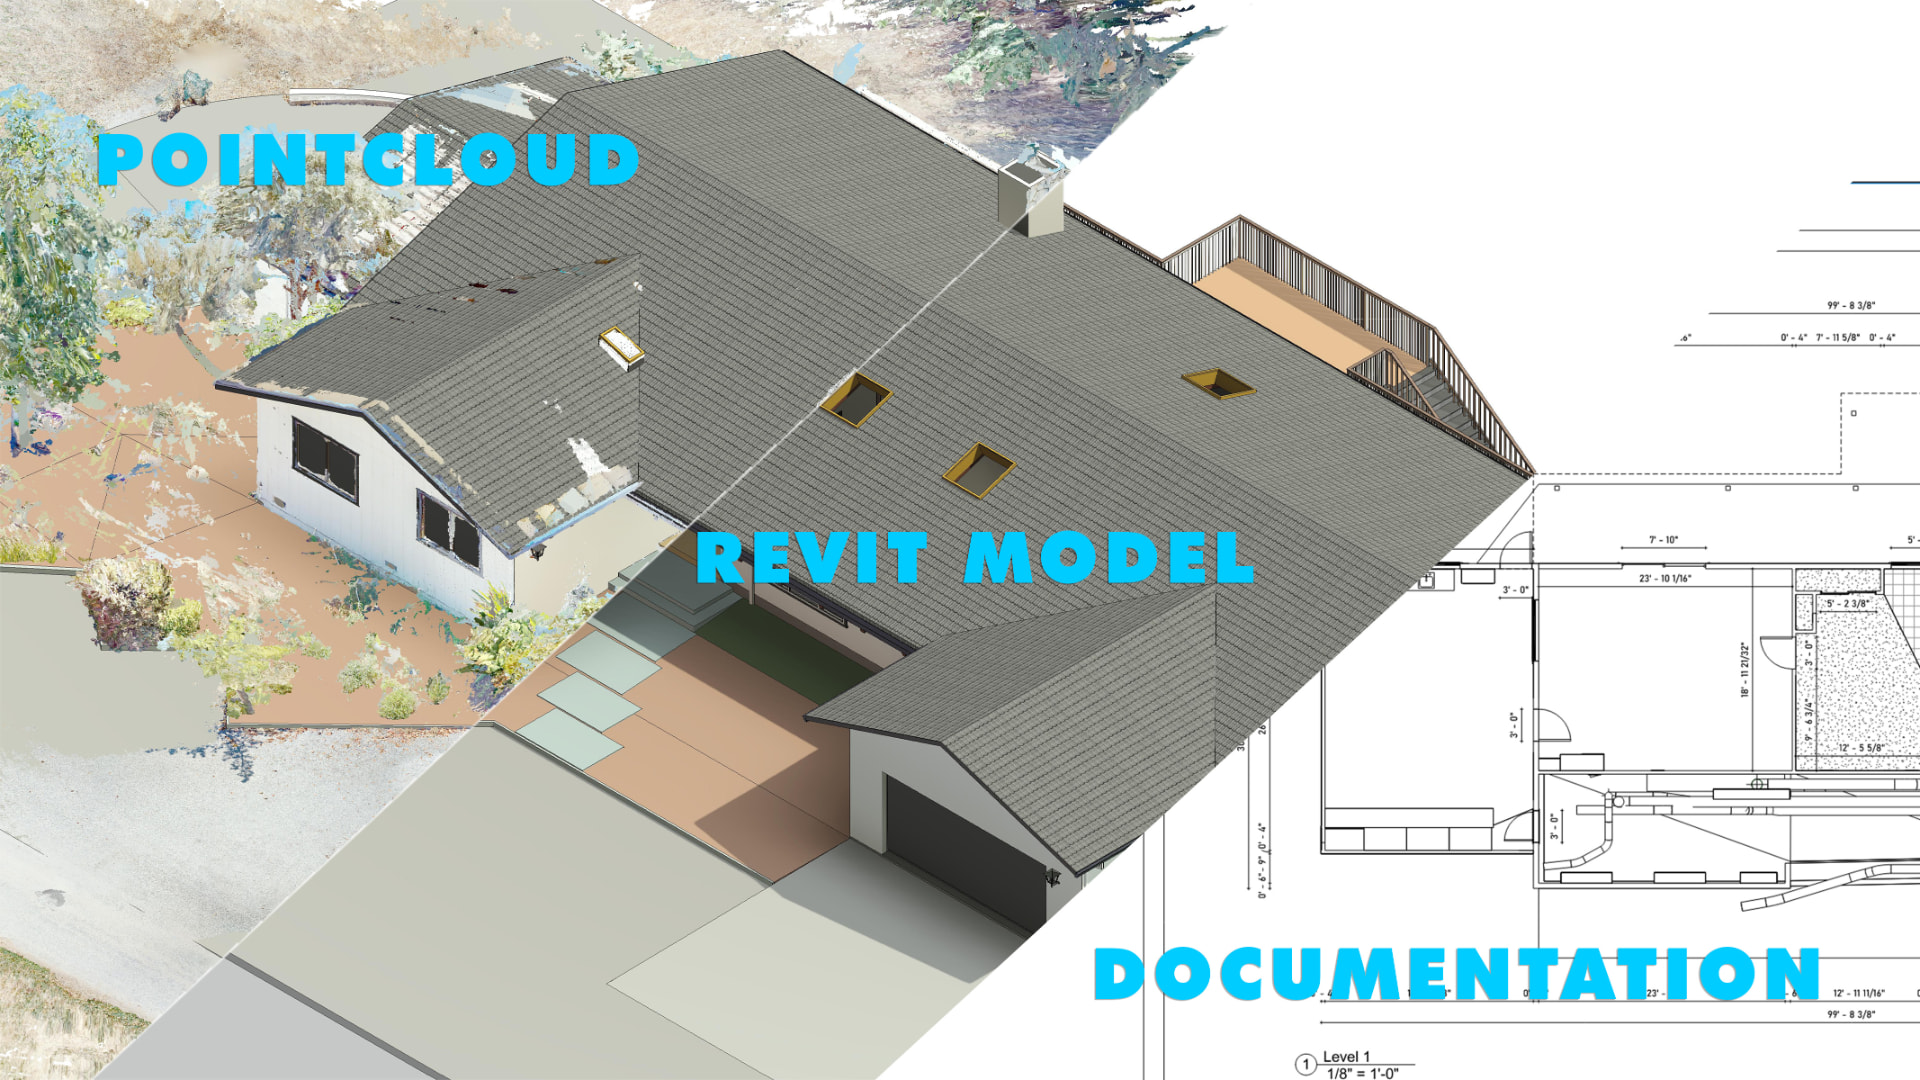
07 /THE PROJECT TRANSFORMATION
One existing residential building. A connected journey from source data to architectural deliverables.
Supplied project visuals illustrate the point-cloud-to-documentation workflow.
08 /FOUNDING COHORT ROADMAP
You don't have to wait until the entire program is finished before you can start. The founding cohort will receive the system in stages as the training is developed.
Planned delivery roadmap, not a guarantee of individual completion.
OCTOBER 15, 2026
Welcome and orientation, course roadmap, S.M.A.R.T. Method™ overview, project overview, software/setup information and initial project resources.
OCTOBER 19, 2026
Understanding the point-cloud data and existing building.
OCTOBER 26, 2026
Establishing the project and building setup.
NOVEMBER 2–9, 2026
Building the architectural Revit model from the point-cloud information.
NOVEMBER 16, 2026
Verification, accuracy and QA/QC.
NOVEMBER 23, 2026
Professional architectural documentation.
NOVEMBER 30, 2026
Bringing the complete project together.
DECEMBER 7, 2026
Organizing and presenting the completed project as portfolio evidence.
09 /LEARNING OUTCOMES
By the end of the founding-cohort roadmap, the target isn't simply for you to say: “I completed another course.” The target is to have completed a project you can actually show.
Intended capabilities developed through participation and practice; individual outcomes are not guaranteed.
See which learning path is right for you.
10 /PROFESSIONAL PROFILE
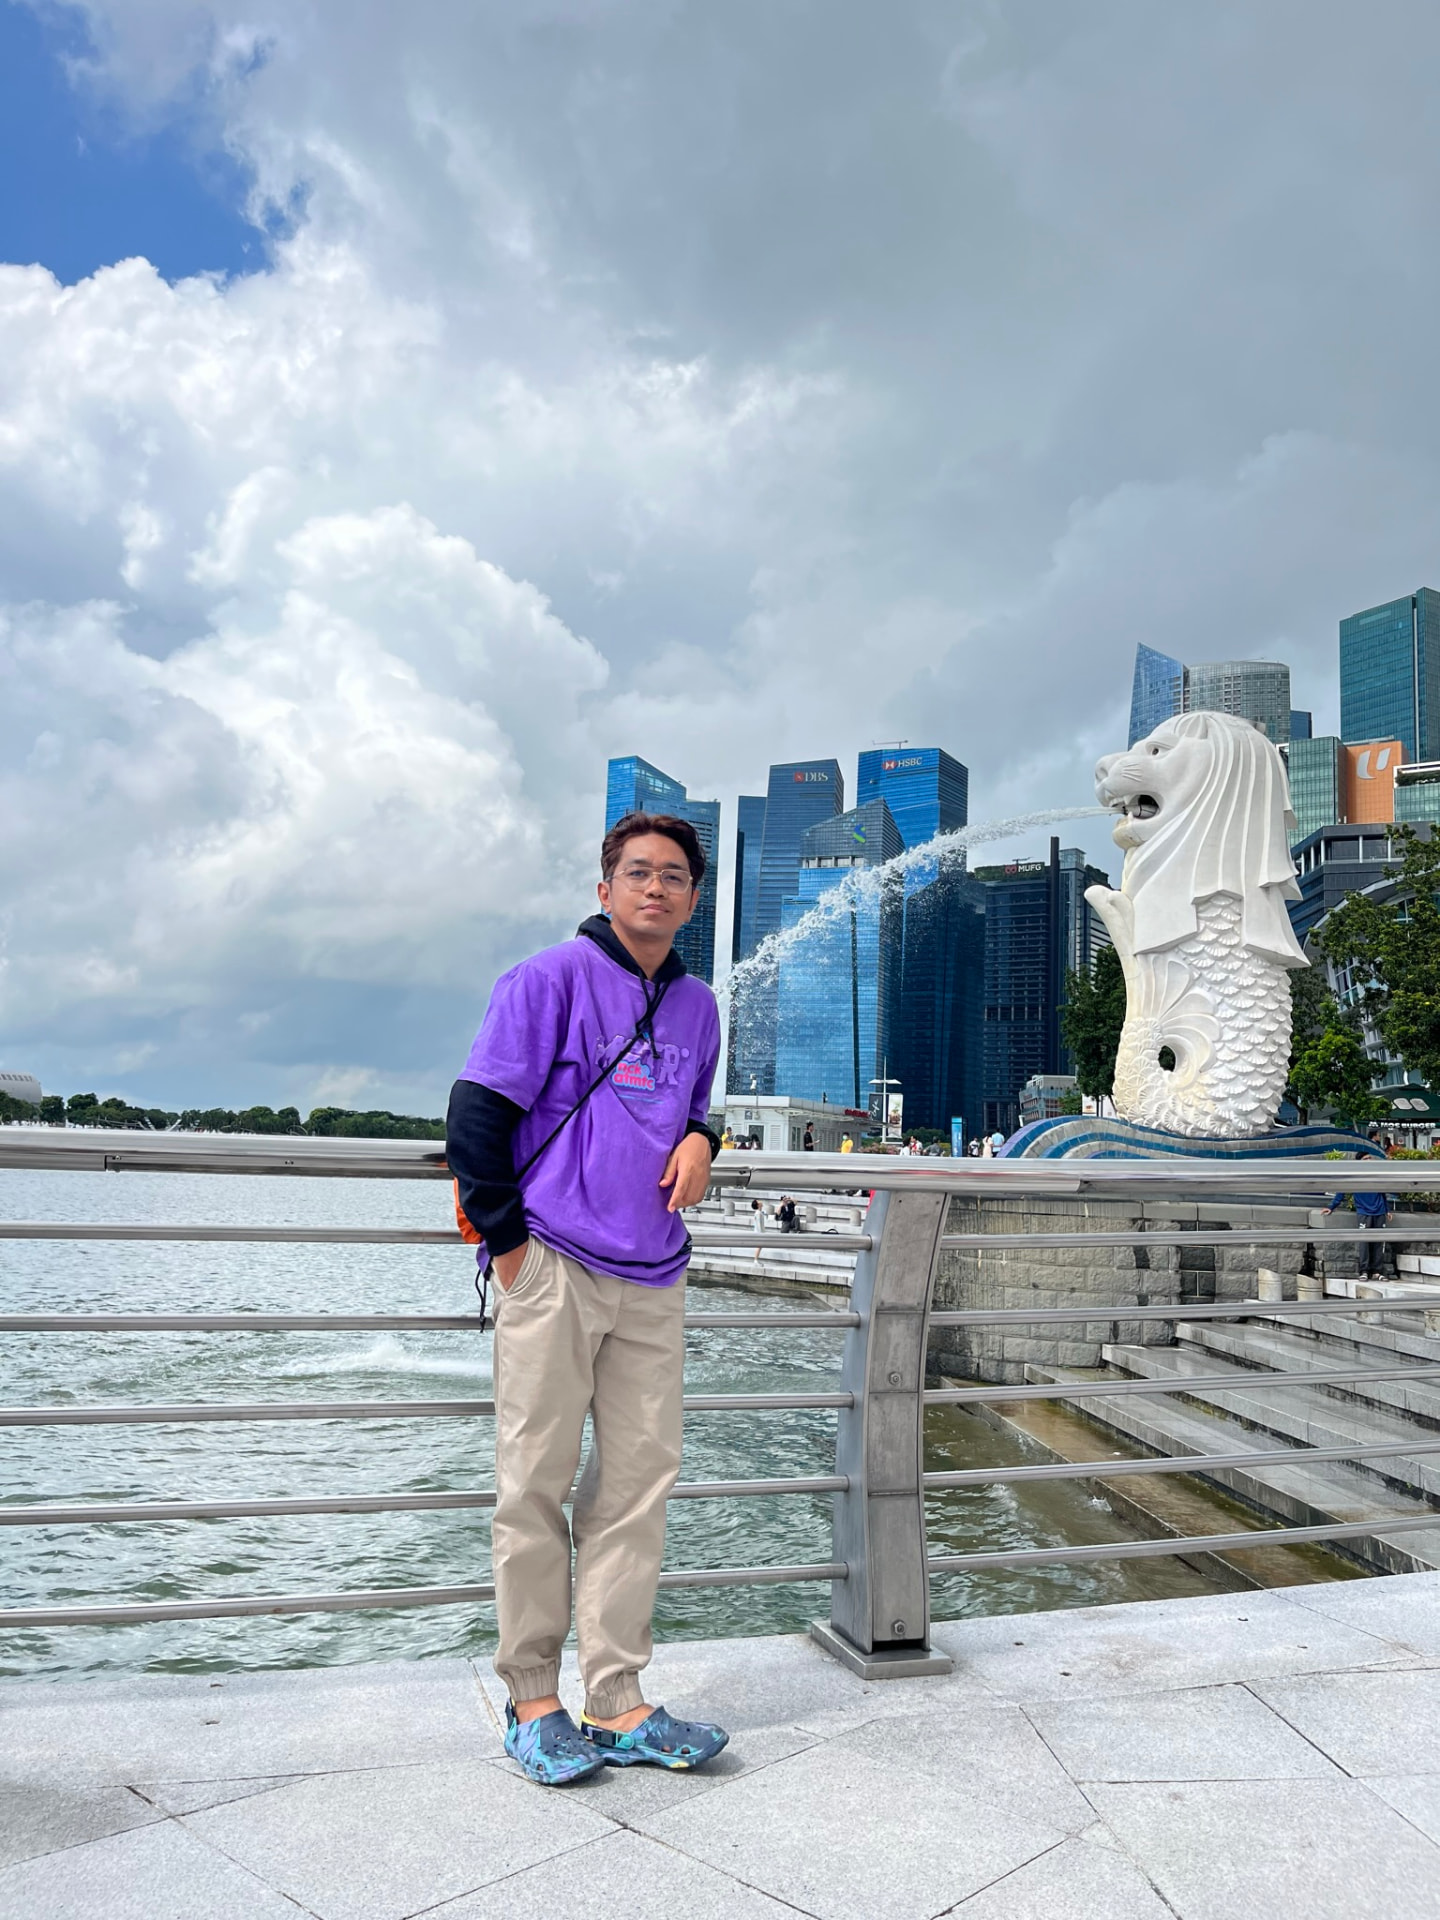
Founder, CJ Noble Visuals
CJ Noble is the founder of CJ Noble Visuals, specializing in architectural visualization, BIM, Scan-to-BIM, and Revit-based project workflows.
With a background in Architecture and professional experience working with real-world architectural projects, CJ combines BIM modeling, visualization, point-cloud workflows, and project documentation into practical systems designed for actual production—not just classroom exercises.
His work has included Scan-to-BIM / point-cloud-to-Revit projects, architectural visualization, BIM coordination, and complex architectural environments, giving students a workflow grounded in real project conditions.
FOCUS AREAS
“Learn the workflow. Build the model. Check the work. Deliver professionally.”
SEE WHAT YOU'LL BUILD11 /CREDIBILITY
The workflow behind Scan-to-Revit Mastery™ is grounded in real architectural production work.
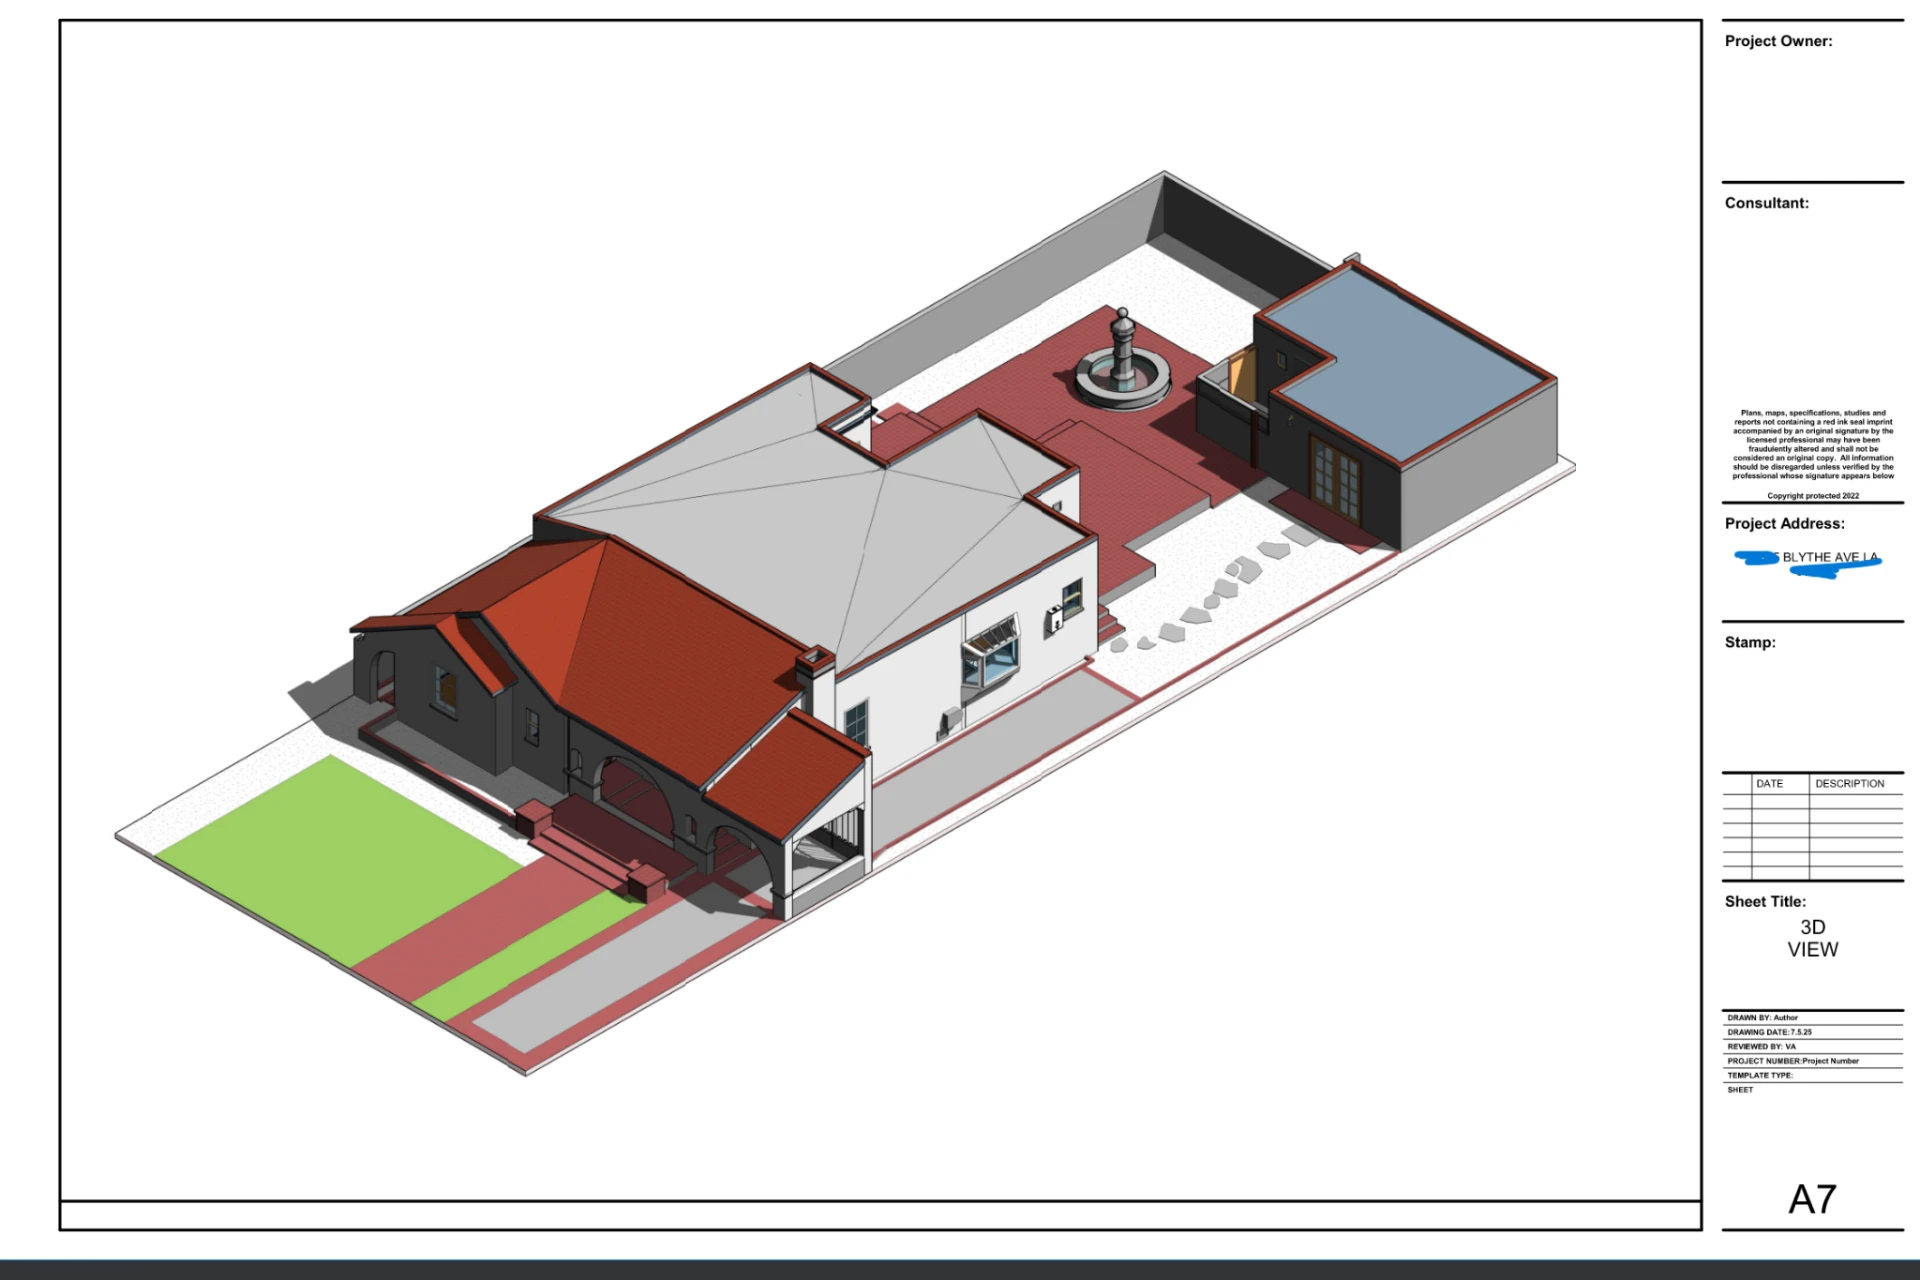
Revit-based architectural modeling and documentation for a residential project, completed as part of a professional project team.
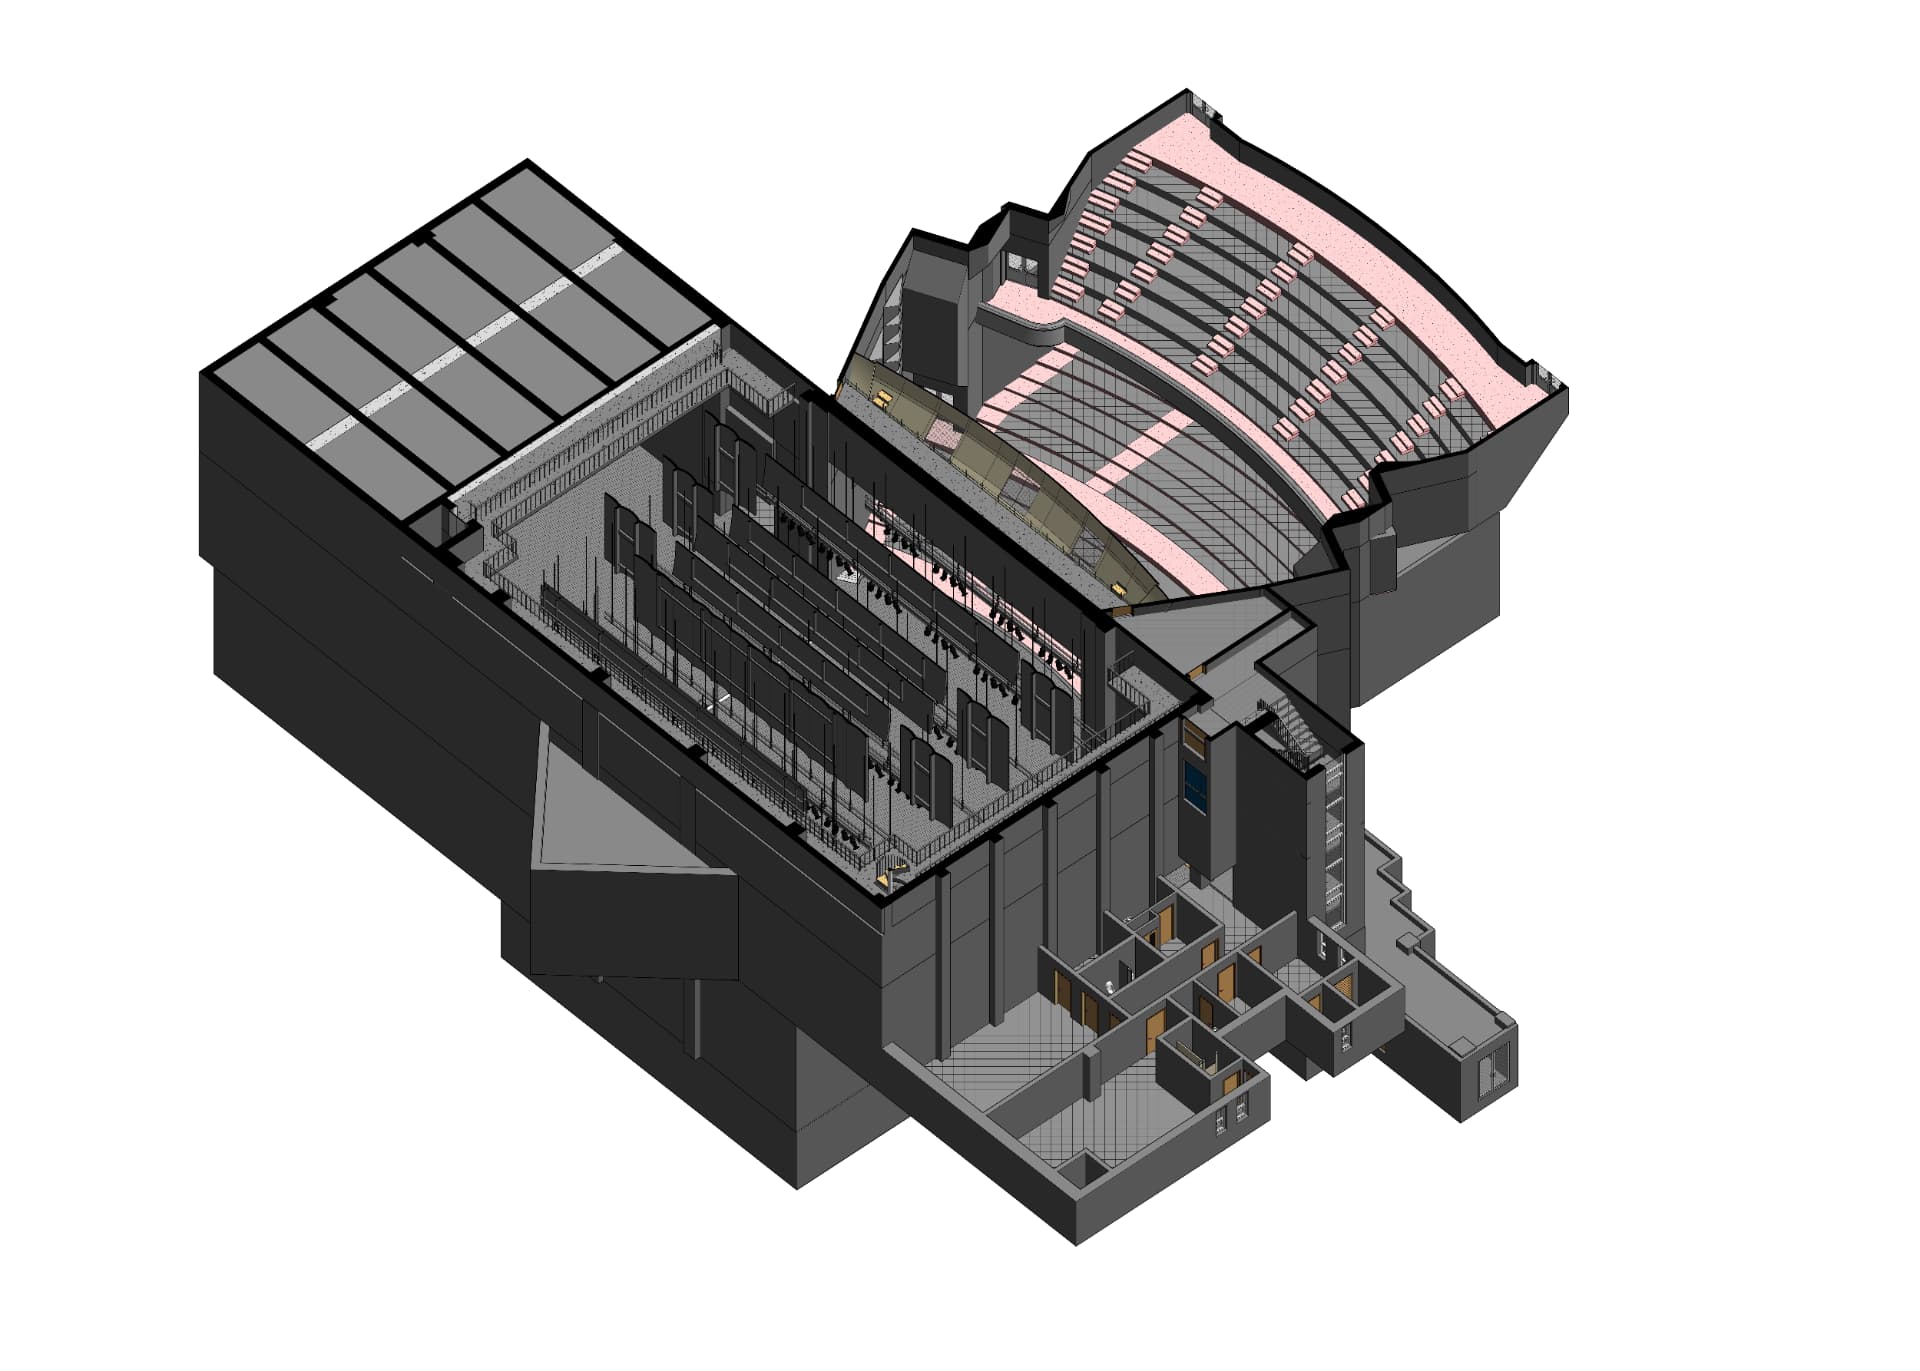
Complex architectural BIM modeling for a concert hall / theater environment, involving detailed geometry and large-scale architectural coordination.
PROJECT FEEDBACK · CONCERT HALL / THEATER
“Ganda ng gawa mo kuya, polido.”
— Joshua · Project feedback
CLIENT FEEDBACK
“Joshua is very passionate and professional. I’m excited to work with him and look forward to expanding our business in the future. Contact him anytime if you need drawings or 3D models.”
— Client Review
12 /WHO THIS IS FOR
If you already have some Revit or architecture knowledge, you have the foundation this program is designed to build on. You need to be willing to learn by doing, work through a complete project, and have a reason to develop a skill beyond basic Revit practice.
Work with point clouds
Complete a realistic project
Build a portfolio piece
Develop a specialized BIM skill
Explore Scan-to-Revit as a freelance capability
Someone seeking only basic Revit training
Someone with no interest in point clouds
Someone unwilling to complete a real project
Someone looking for a quick tutorial
13 /COMMERCIAL VALUE
Point-cloud and Scan-to-BIM work can be delivered as professional services for architectural, surveying, documentation, and BIM projects.
POINT CLOUD → 2D
$50–$100+
Example project fees for point-cloud-to-2D documentation work.
POINT CLOUD → RVT + 2D
$100+
Example project fee for converting point-cloud information into Revit and 2D documentation.
LARGER BIM / DOCUMENTATION SCOPE
$1,000+
Project-level pricing can increase with project size, scope, deliverables, and complexity.
Actual fees vary by project scope, complexity, client, market, deliverables, and level of expertise.
The value is not simply knowing Revit. It’s knowing how to turn project information into professional deliverables.
14 /PRICING & ENROLLMENT
The core training is the same across all three paths. What changes is how much guidance, feedback, and personal support you receive.
SELF-PACED
Founding Student Price
Learn independently.
INCLUDED AT EVERY LEVEL
SUPPORT AT THIS LEVEL
GUIDED
Founding Student Price
Learn with structure and feedback.
INCLUDED AT EVERY LEVEL
SUPPORT AT THIS LEVEL
MENTORSHIP
Founding Student Price
Learn with personalized support.
INCLUDED AT EVERY LEVEL
SUPPORT AT THIS LEVEL
Founding student access starts October 15, 2026 · 30-Day Build-With-Confidence Guarantee · Refund Policy
FIND YOUR LEVEL OF SUPPORT
Share where you're starting and what support you prefer. Get a short, personalized recommendation before choosing an access level.
Your answers are used for this recommendation. No account is required.
13 / ENROLLMENT
Choose your program, then select how you'd like to pay.
FOUNDING STUDENT LAUNCH · Course access begins October 15, 2026.
Pay directly using GCash.
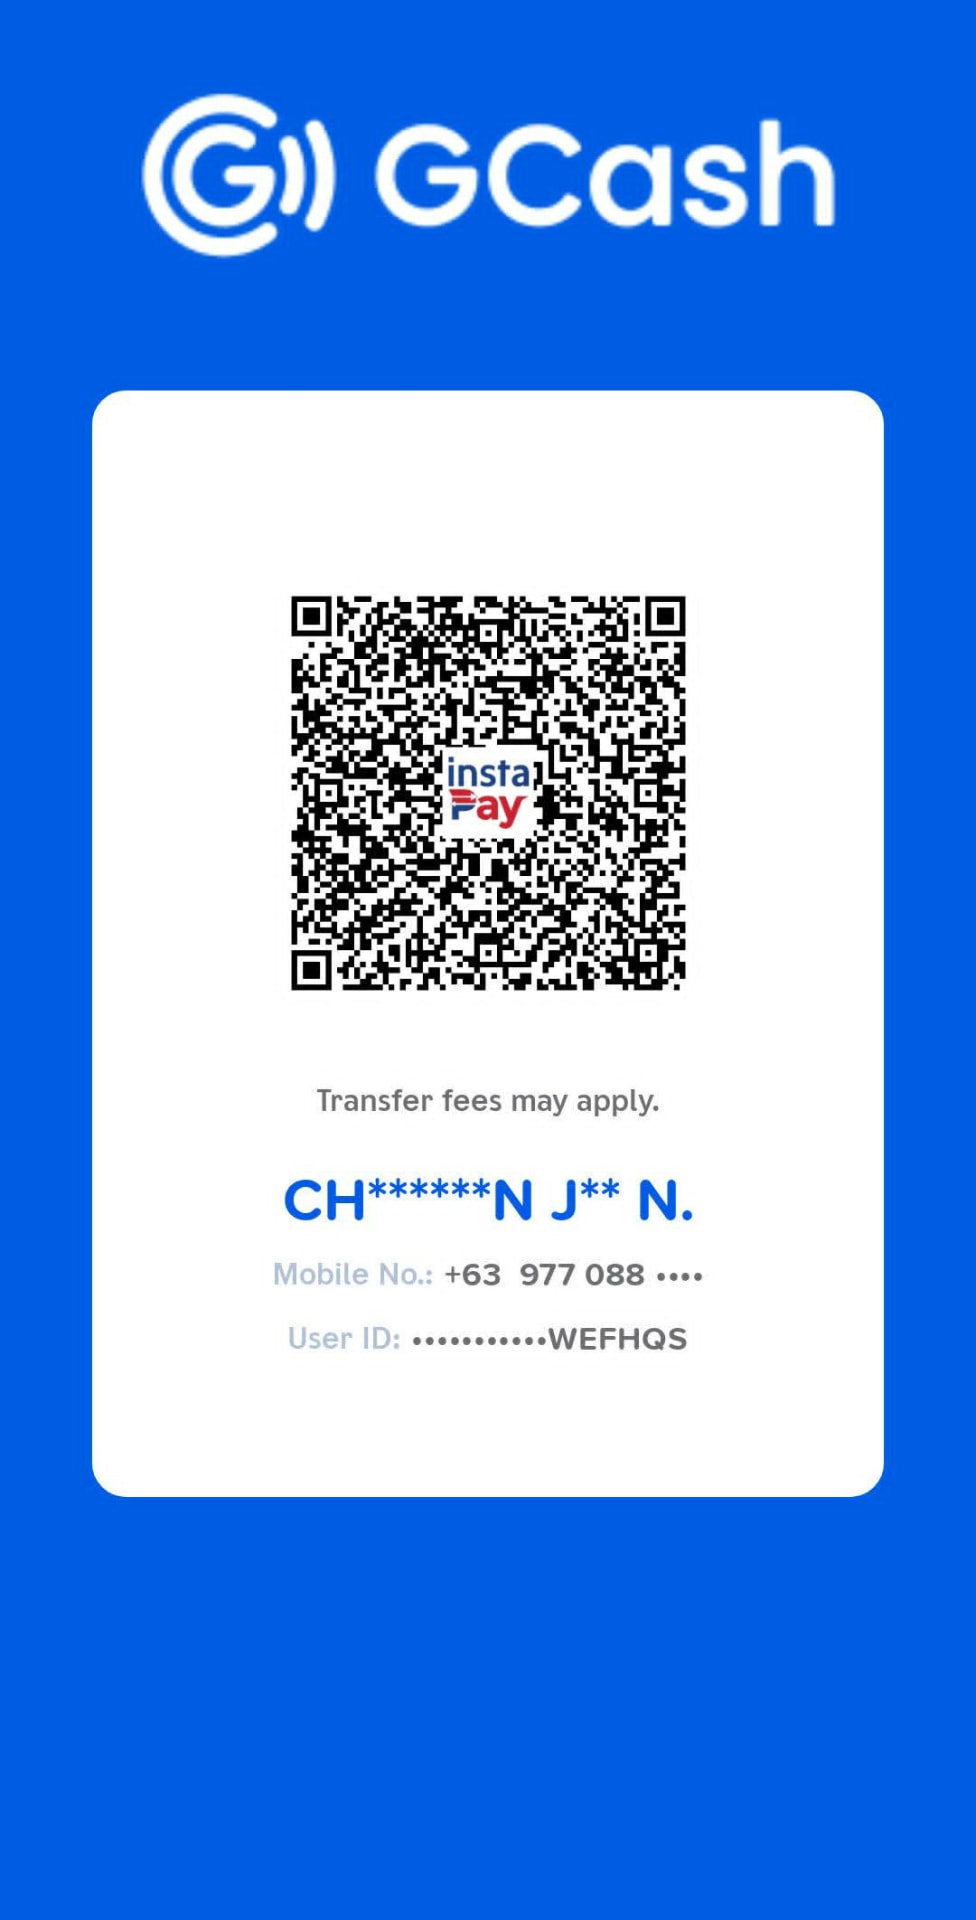
Scan the QR code to complete your payment.
After payment, submit your payment confirmation below.
After payment confirmation, enrollment instructions are provided. Card payments are completed on Whop; GCash and GoTyme payments are reviewed before enrollment. See the Refund Policy.
15 /THE COST OF WAITING
There's a cost to waiting. Not necessarily a number on a spreadsheet. It's the opportunity to develop a capability that you still don't have.
It's another month of collecting tutorials without completing the project. Another month without substantial Scan-to-Revit work in your portfolio. Another month before you can confidently demonstrate what you can do with point-cloud data.
And another opportunity that may pass while you're still telling yourself you're going to get ready first.
The price of the program is one consideration. But so is the cost of staying exactly where you are.
16 /FOUNDING-COHORT TRANSPARENCY
You're not buying into a course that is being presented as finished when it isn't. You're joining the founding cohort of Scan-to-Revit Mastery. You'll receive the training in stages. You'll work through the project as those stages are released. And the target is to have you through the complete project roadmap by December 7, 2026.
LEARN → APPLY → REVIEW → COMPLETE → PRESENT
17 /THE GUARANTEE
You shouldn't have to make a decision about a new training program with your fingers crossed.
That's why Scan-to-Revit Mastery comes with the 30-Day Build-With-Confidence Guarantee.
If you enroll and, after reviewing the available training and project materials, decide that the program isn't the right fit for you, you can request a full refund within 30 days of your original purchase.
To request your refund, contact us within the 30-day period with your order details and refund request. The refund will cover the amount you paid for the program and will be returned to the original payment method, subject to normal payment-processor processing times.
This guarantee covers your decision about whether the training is right for you. It does not guarantee employment, clients, freelance income, or any particular professional outcome.
18 /THE SCAN-TO-REVIT CAPSTONE PROJECT
Throughout the program, you'll work through a practical project workflow that takes you from point cloud data to a structured Revit model and professional documentation.
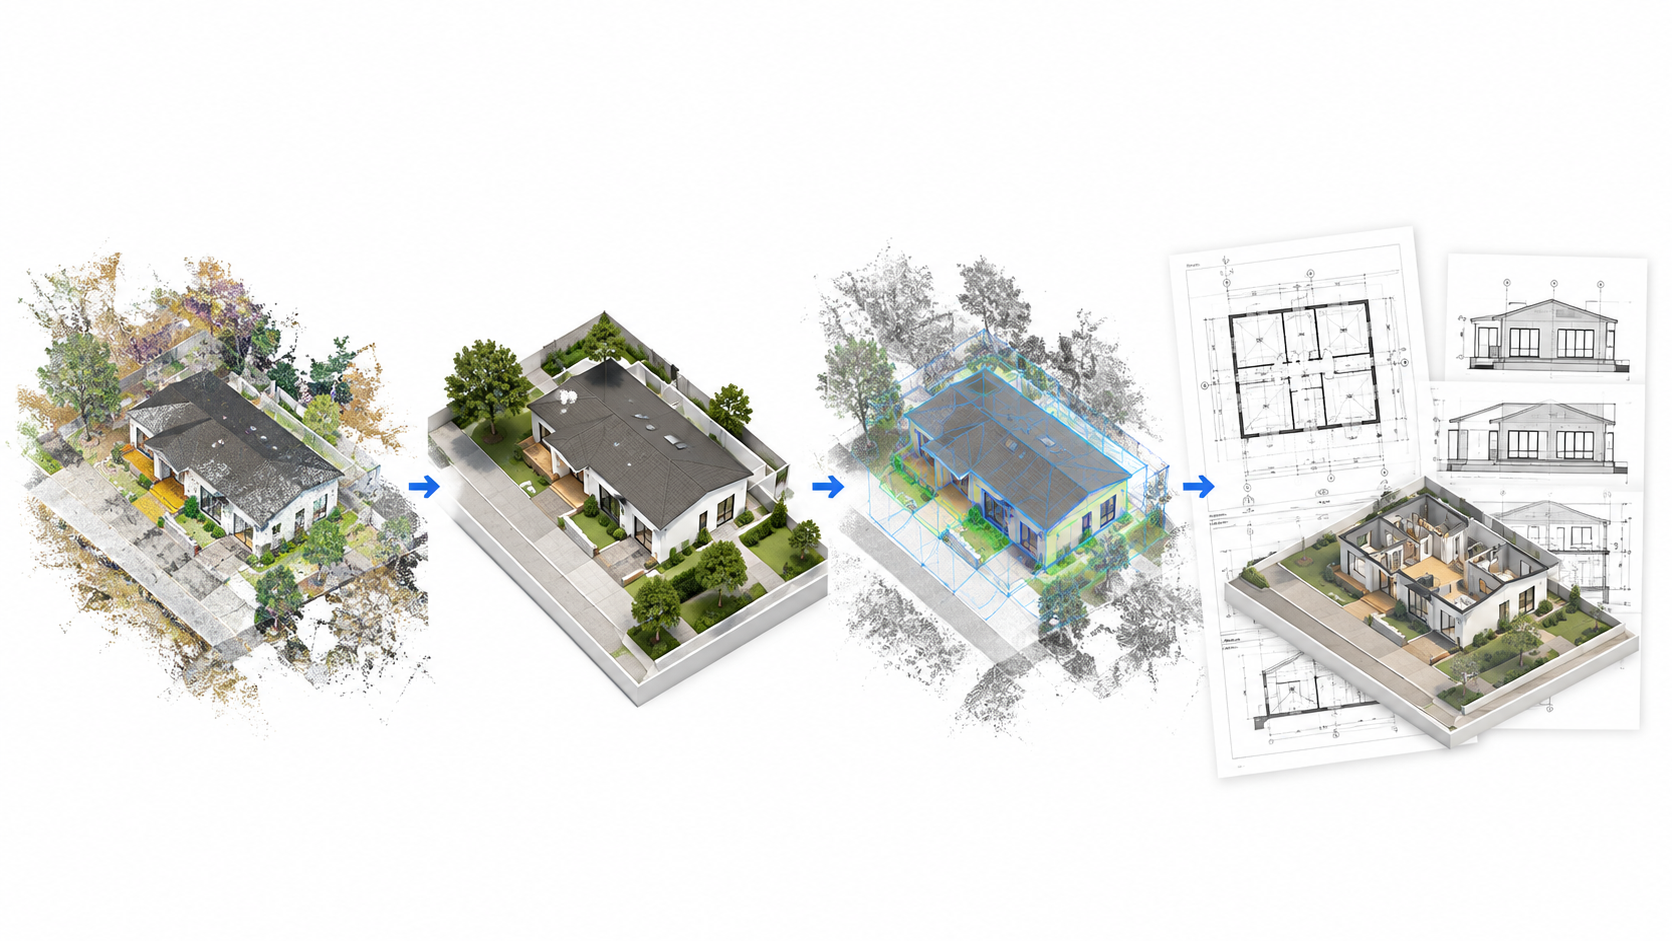
Illustrative capstone workflow
Organized scan data prepared for modeling.
A structured architectural model developed from the existing conditions.
Plans, sections, elevations, and other required project views.
Your model checked against the source scan.
A clean, organized deliverable demonstrating your workflow.
“The goal isn't just to finish lessons. It's to finish with something you can show.”
19 /QUESTIONS & ANSWERS
No. This is a founding-cohort presell. The program is being built and released in stages beginning October 15, 2026.
The first orientation and project materials begin on October 15. New stages are released throughout the cohort, with the project roadmap scheduled to reach the portfolio stage by December 7, 2026.
No. You'll receive the available material as the cohort progresses.
You should already have some Revit or architecture knowledge. The program is not intended to teach basic Revit from scratch.
No. The program is specifically built around a complete Scan-to-Revit project and the practical workflow connecting point-cloud data, Revit modeling, verification, and documentation.
No. Working with point-cloud data is part of what you're learning.
The founding cohort is structured around completing a realistic existing-residential-building Scan-to-Revit capstone, with the portfolio presentation stage scheduled for December 7.
Core training, project files, exercises, supporting resources, and the Scan-to-Revit capstone.
Everything in Self-Paced, plus weekly live Q&A and project feedback.
Everything in Guided, plus four 1-on-1 coaching sessions and detailed project reviews.
No. The program is designed to help you develop a specialized skill and create tangible project evidence. It does not guarantee clients, employment, income, or a specific career outcome.
It's not designed for someone who only wants basic Revit training, doesn't want to work with point clouds, isn't interested in completing a real project, or is looking for a quick tutorial.
You have the 30-Day Build-With-Confidence Guarantee, subject to the terms stated above.
NOT READY TO ENROLL YET?
Get the Scan-to-Revit Mastery™ program details and launch updates. Ready now? You can go straight to checkout.
Build the workflow from Point Cloud → Revit → Verification → QA/QC → Documentation → Delivery.
Not ready yet? GET PROGRAM UPDATES
FOUNDING STUDENT LAUNCH · COURSE ACCESS BEGINS OCTOBER 15, 2026
You already have some Revit knowledge. Now you have an opportunity to put it into the context of a real project.
FROM POINT CLOUD / SCAN DATA
A structured, accurate, professional Revit model.
Apply a repeatable system to model, check, document and prepare your work for professional delivery.
30-Day Build-With-Confidence Guarantee · GUIDED / ₱9,900